

Aluminium fire-resistant doors, windows and partitions.
Define internal spaces and access points with glazed aluminium assemblies selected for the project’s fire requirement.
Our range brings together aluminium framing, fire-resistant glass and compatible components for door and fixed-glazing applications.
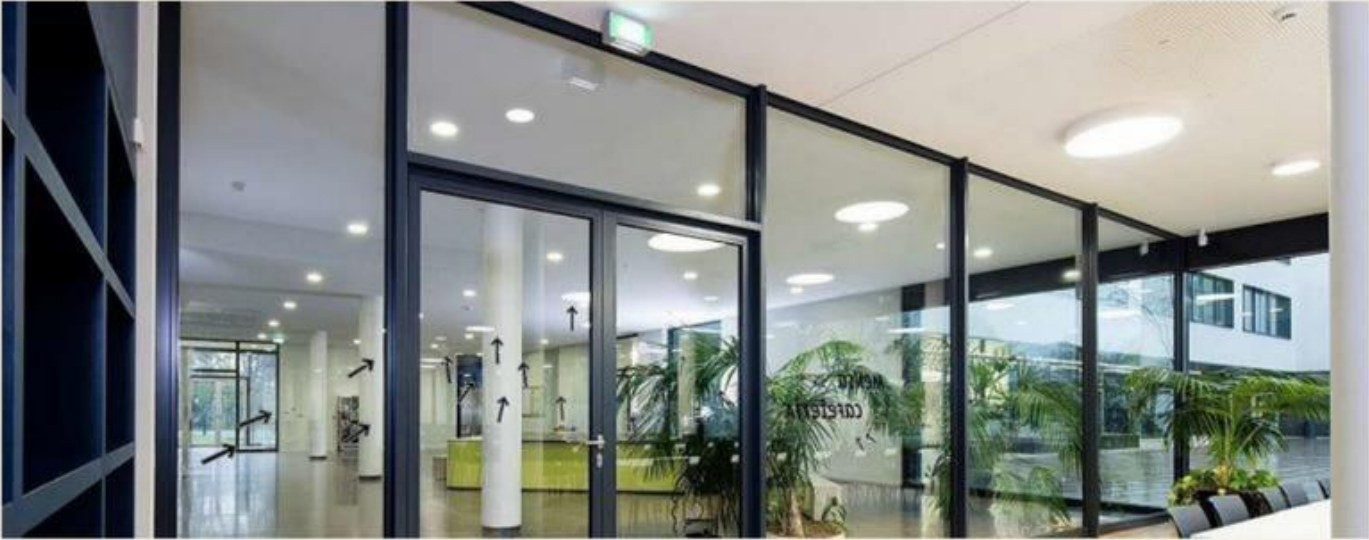
Glazed separation with an architectural finish
Discuss layouts for corridors, lobbies, office interiors and other compartment boundaries. The appearance, opening arrangement and adjacent glazing can be considered alongside the required classification.
Doors and fixed glazing
Provide the required door operation and identify any associated side screens or overpanels. Fixed partitions and opening elements need their own applicable configuration information.
Hardware and finishes
Discuss the finish and required locking, closing and access-control functions with our team. Options must be checked against the selected assembly.
Develop the proposal
Send the door or screen schedule, required fire classification, opening dimensions and location in the building. Include any smoke or acoustic requirement stated in the specification.
Aluminium fire-resistant doors, windows and partitions.
Key figures, technical data and where it is used, on one A4 page.
- BA-Spec-01Aluminium fire-resistant doors, windows and partitionsPDF ↓
Confirm the complete configuration
Ratings, dimensions and options depend on the proposed system and its supporting documentation. Please confirm the complete configuration with our team before specification or ordering.
Have a project requirement?
Send your drawings, specification and project location. Tell us what the opening needs to achieve and where you need support.