

Internal and acoustic glazed partitions.
Define spaces while keeping the interior connected.
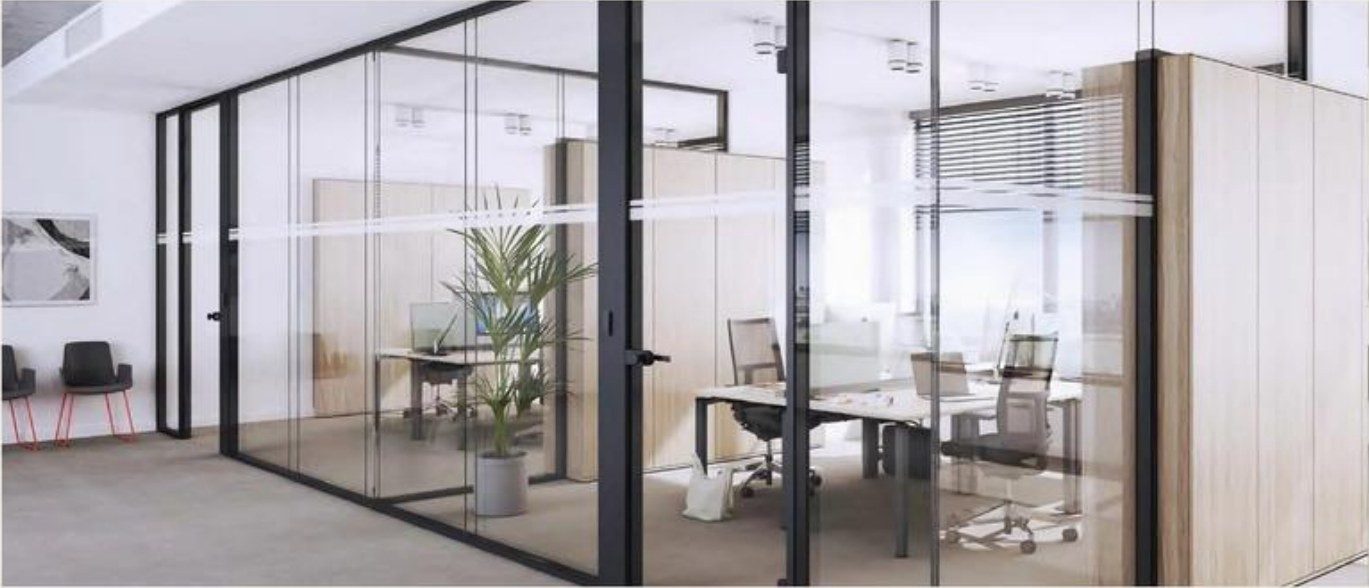
Our partition range includes internal double-glazed aluminium systems for offices and public buildings, with transparent or obscure infills and configurations incorporating doors.
Plan around the room
Discuss layouts for offices, meeting rooms, control rooms and other shared interiors. Identify where visibility is important and where visual or acoustic privacy is required.
Options within the selected system
Discuss glazing arrangements, integrated blinds, finishes and services integration where supported by the chosen configuration. Door interfaces should be included in the layout.
A defined acoustic requirement
Provide the acoustic requirement stated in the specification. Request the supporting information for the selected arrangement rather than relying on a general product-family value.
Share the interior layout
Send the partition plan, heights, door locations and desired appearance. Identify any additional fire or security requirement separately.
Internal and acoustic glazed partitions.
Key figures, technical data and where it is used, on one A4 page.
- BA-Spec-41Internal and acoustic glazed partitionsPDF ↓
Confirm the complete configuration
Ratings, dimensions and options depend on the proposed system and its supporting documentation. Please confirm the complete configuration with our team before specification or ordering.
Have a project requirement?
Send your drawings, specification and project location. Tell us what the opening needs to achieve and where you need support.