

Architectural facades and curtain walling.
Glazing that forms part of the building’s architecture.
British Aluminium works on facade and curtain-walling requirements alongside its fire-resistant and security glazing specialisms. The starting point is the elevation, performance specification and scope of the package.
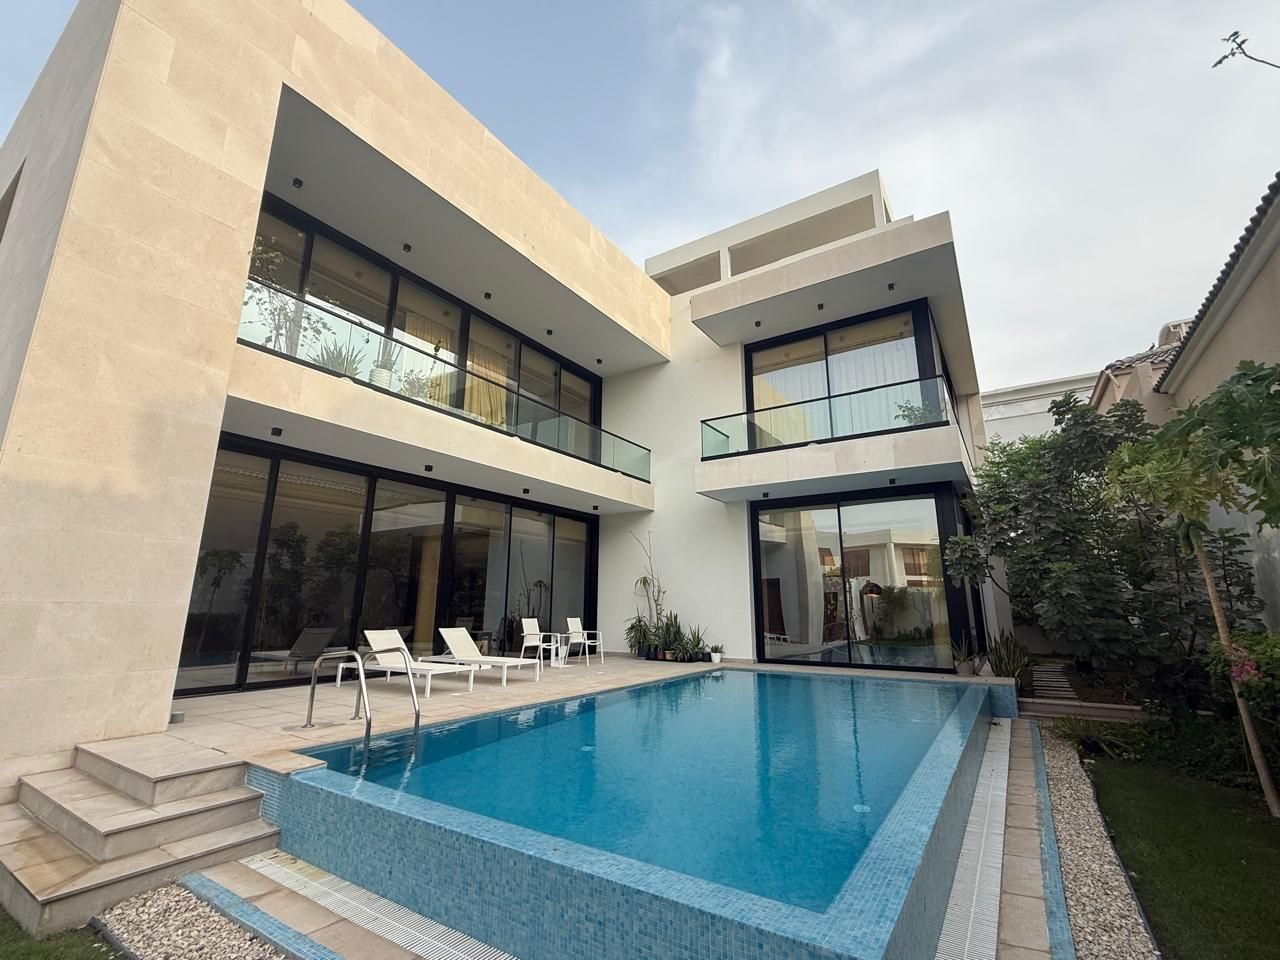
The facade as a coordinated package
Share the glazing layout, opening elements and intended finish. Identify the interfaces with the structure and other building systems that need to be included in the discussion.
Performance and appearance
Provide the project’s thermal, acoustic and weather-performance requirements alongside the architectural drawings. Required fire-resistant or security-rated areas should be clearly identified.
Relevant project experience
Explore our project portfolio for examples involving glazed facades, curtain walling and specialist glazing. Each reference describes the product scope rather than implying responsibility for the entire building.
Start a facade enquiry
Send the elevations, specification, quantities and programme. We will discuss the appropriate system and delivery scope.
Architectural facades and curtain walling.
Key figures, technical data and where it is used, on one A4 page.
- BA-Spec-50Architectural facades and curtain wallingPDF ↓
Confirm the complete configuration
Ratings, dimensions and options depend on the proposed system and its supporting documentation. Please confirm the complete configuration with our team before specification or ordering.
Have a project requirement?
Send your drawings, specification and project location. Tell us what the opening needs to achieve and where you need support.